
106 Antilles Circle | Charleston | $925,000
SHOW DETAILS
106 Antilles Circle
Charleston, SC 29492
$925,000
4
BEDS
3.5
BATHS
2,313
SQ. FT.
106 Antilles CircleCharleston, SC 29492
For SALE
Single Family
ACTIVE
$925,000
EST. 2,328.44/MO CALCULATE
4
BEDS
3.5
BATHS
2,313
SQ. FT.
Property Description
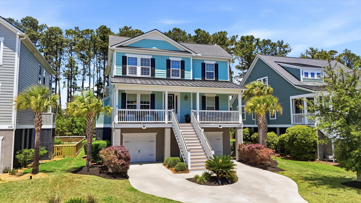
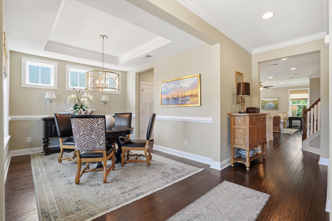
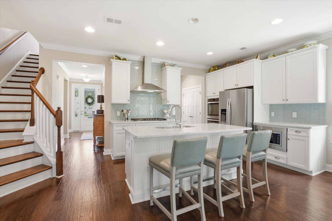
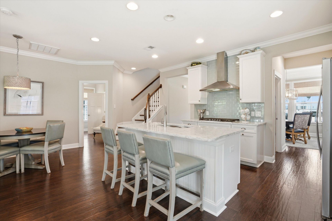
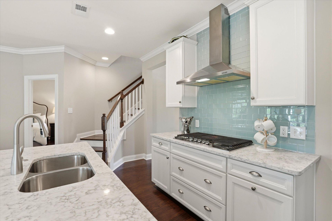
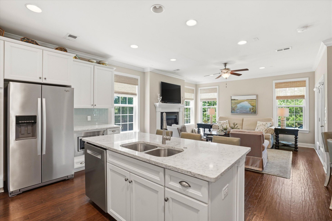
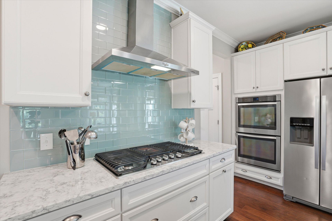
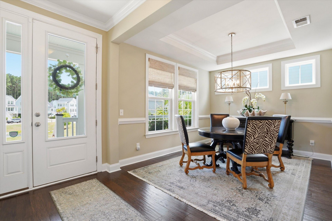
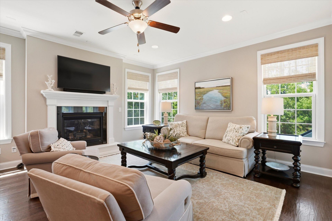
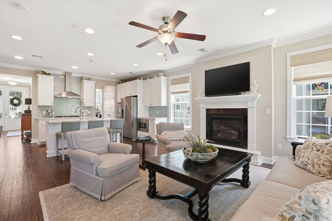
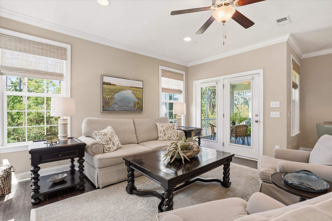
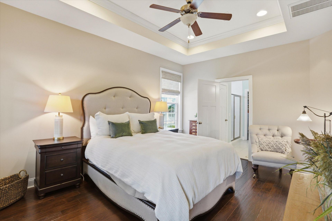
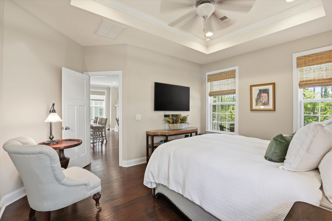
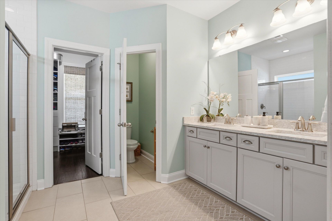
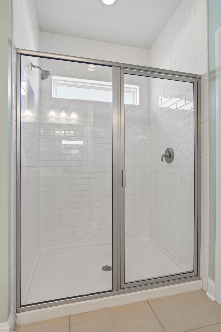
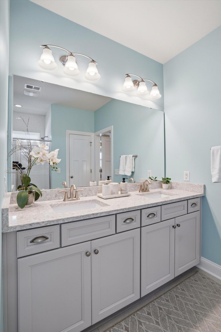
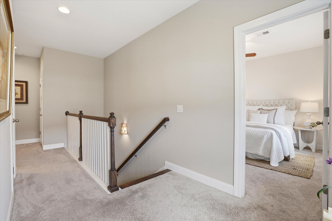
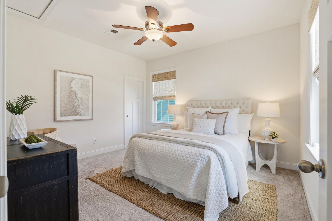
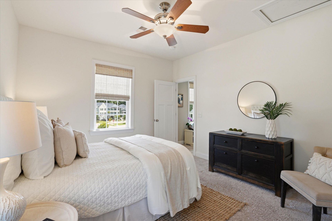
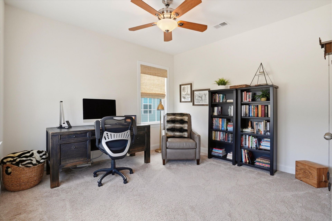
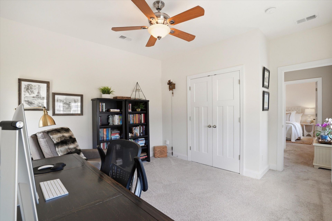
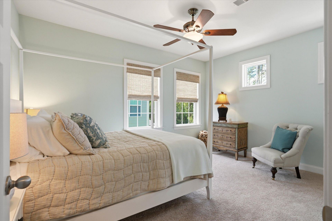
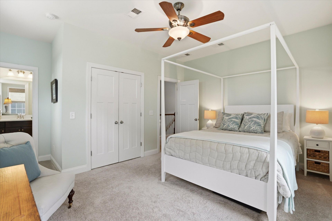
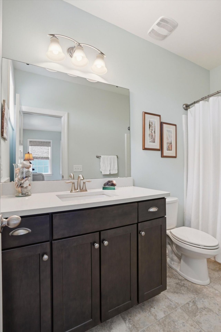
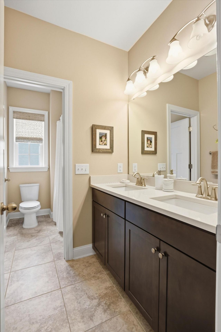
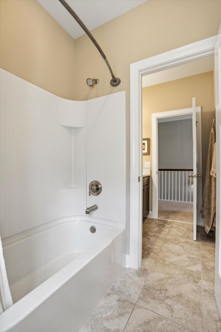
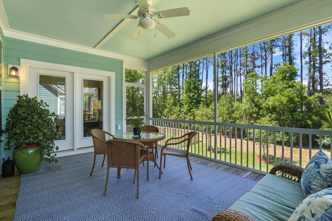
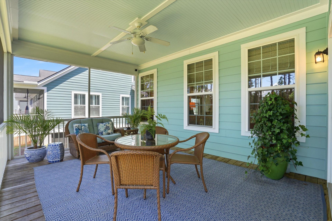
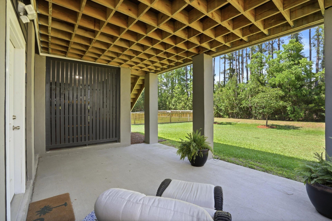
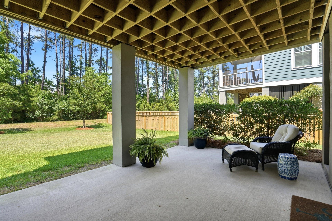
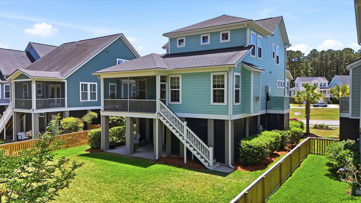
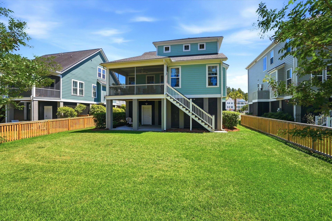
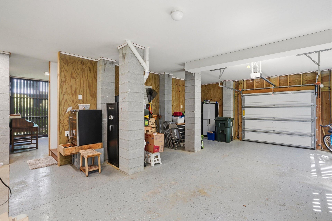
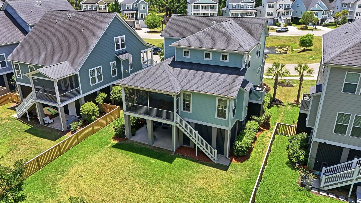
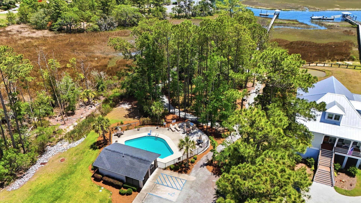
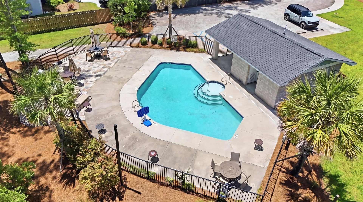
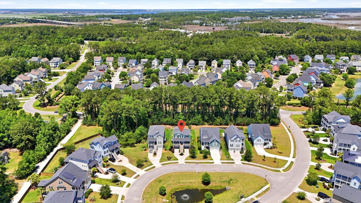
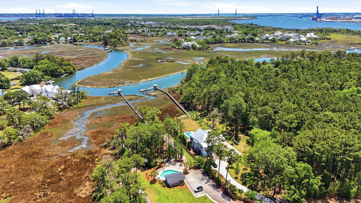
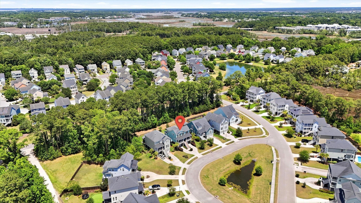
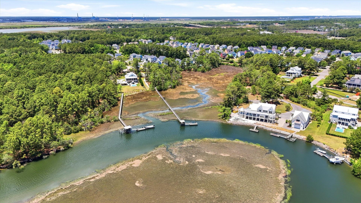
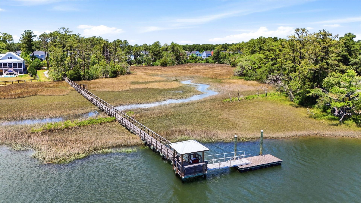
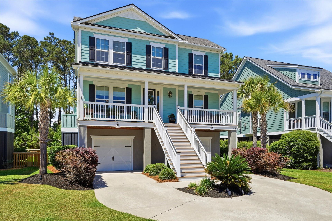
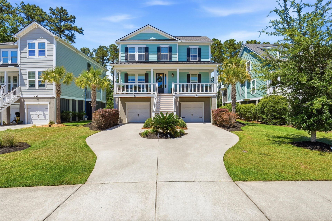
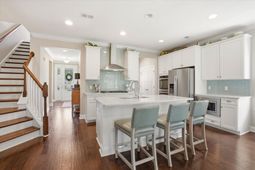
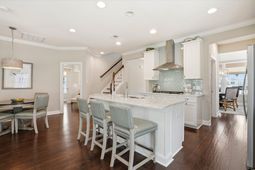
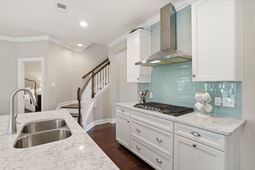
106 Antilles Circle offers a thoughtful blend of comfort, functionality, and Lowcountry style in the conveniently located St. Thomas Preserve community. This beautifully maintained and upgraded 4-bedroom, 3.5-bath home features a sought-after layout with the primary suite located on the main level, three spacious bedrooms upstairs, and a private rear yard.Designed for everyday living, the main floor features hardwood flooring and crown molding throughout, a formal dining room with tray ceiling, separate breakfast area, and a great room centered around a gas fireplace. The gourmet kitchen is equipped with quartz countertops, stainless steel appliances, double wall ovens, a gas cooktop with vented hood, tile backsplash, abundant cabinetry, custom pantry shelving, and generous prep space.Privately tucked away on the main floor, the primary suite features a tray ceiling, walk-in closet with custom shelving, and a beautifully finished ensuite bath with quartz double vanities and a tiled walk-in shower. Upstairs, two secondary bedrooms share a bathroom with double vanities, while the fourth bedroom features its own private ensuite, creating an ideal setup for guests or multigenerational living.Enjoy outdoor living on the screened porch overlooking the private rear yard, while upper-level porch hose spigots add everyday convenience for plant care and cleaning. Additional highlights include elevated construction with exceptional garage storage, an extended front porch, gutters, full irrigation, window treatments that convey with the home, and a gas line for grilling.Residents of St. Thomas Preserve enjoy access to a community pool and deep-water community dock, all conveniently located near Daniel Island, Mount Pleasant, Downtown Charleston, shopping, dining, and major commuter routes. The neighborhood is also zoned for Daniel Island Elementary and Middle Schools and Philip Simmons High School.
Property Details
- MLS ID26014955
- Property TypeResidential - Single Family
- Building Area Total2313
- Community FeaturesPark, Pool
- CoolingCentral Air
- Days on Site8
- ExteriorCement Siding
- Exterior FeaturesLawn Irrigation, Rain Gutters
- FencingPartial
- Fireplace FeaturesGas Log, Living Room
- Fireplace Y/NYes
- FlooringCarpet, Ceramic Tile, Wood
- Garage9 car attached
- GarageY/NYes
- HeatingCentral, Natural Gas
- HeatingY/N1
- Home StyleTraditional
- Interior FeaturesCeiling - Smooth, Tray Ceiling(s), High Ceilings, Kitchen Island, Walk-In Closet(s), Ceiling Fan(s), Entrance Foyer, In-Law Floorplan, Pantry, Separate Dining
- LaundryWasher Hookup, Laundry Room
- Lot Dimensions0.17 acre(s)
- Lot Features0 - .5 Acre
- Lot Size0.17 Acres
- Other StructuresNo
- Parking Features2 Car Garage,3 Car Garage,4 Car Garage, Attached, Off Street, Garage Door Opener
- Patio And PorchCovered, Porch - Full Front, Screened
- Roof TypeArchitectural, Metal
- SewerPublic Sewer
- Stories2.0
- WaterPublic
- Window FeaturesThermal Windows/Doors, Window Treatments
- Year Built2017
- acres0.17
Amenities
- Ceiling - Smooth
- Tray Ceiling(s)
- High Ceilings
- Kitchen Island
- Walk-In Closet(s)
- Ceiling Fan(s)
- Entrance Foyer
- In-Law Floorplan
- Pantry
- Separate Dining
- Lawn Irrigation
- Rain Gutters
Listed By / Shown By

Web address QR Codes
106 Antilles Circle
Julie Hicks
©OneHomeValue
Ask A Question 106 Antilles Circle, Charleston, SC 29492